

Our Remodeling Process & Design Services

At BRYJO, every successful remodeling project starts with a clear plan and strong communication. Our proven design/rebuild process guides you through each phase—from initial ideas to final construction—so you always know what to expect, what comes next, and how your investment is being managed.

Your Perfect Space

Dream for a moment. Think about that home you’ve always wanted. Have you thought about what it takes to make that happen? The BRYJO home design and remodeling team can help you make those dreams a reality. Not only do we ensure performance at the highest levels with a focus on integrity, business ethics, and outstanding results; we help you design your perfect space. Every aspect of our relationship with you is carefully attended to, from our first meeting until the last day of a project, and beyond. It’s what allows the BRYJO team to help you achieve your dream home goals with the perfect style, look and function of your remodeled space.

BRYJO has a proven, step-by-step process that helps owners make wise designs.

We Eliminate The Guesswork

The design and remodeling process requires plenty of creative thinking, detailed planning, thorough organization, top-notch supervision and transparent communication in order for the process to run smoothly. You will know before your project starts what it will look like, how much it will cost and how long it will take. Our professionals meet with you to get an accurate concept of your needs and goals to make sure our vision is in line with yours. We strive to eliminate the stress associated with design and home remodeling. BRYJO isn’t just responsive to clients; we try to anticipate your questions, so we can answer them before they are asked. We also know the best product materials and will guide you when making material selections.

BRYJO has a proven, step-by-step process that helps owners make wise designs.

Our Proven Remodeling Process

Consultation

We begin with a phone conversation to learn about your project, goals, timeline, and budget. From there, we schedule an on-site consultation to measure, take photos, and better understand the space.

Design

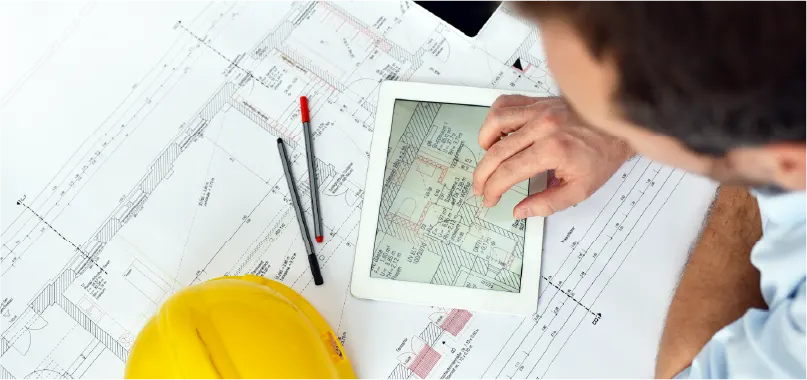
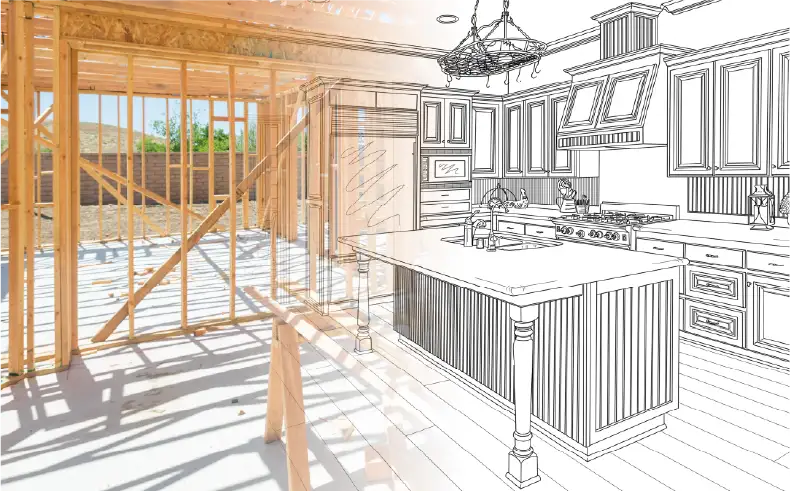
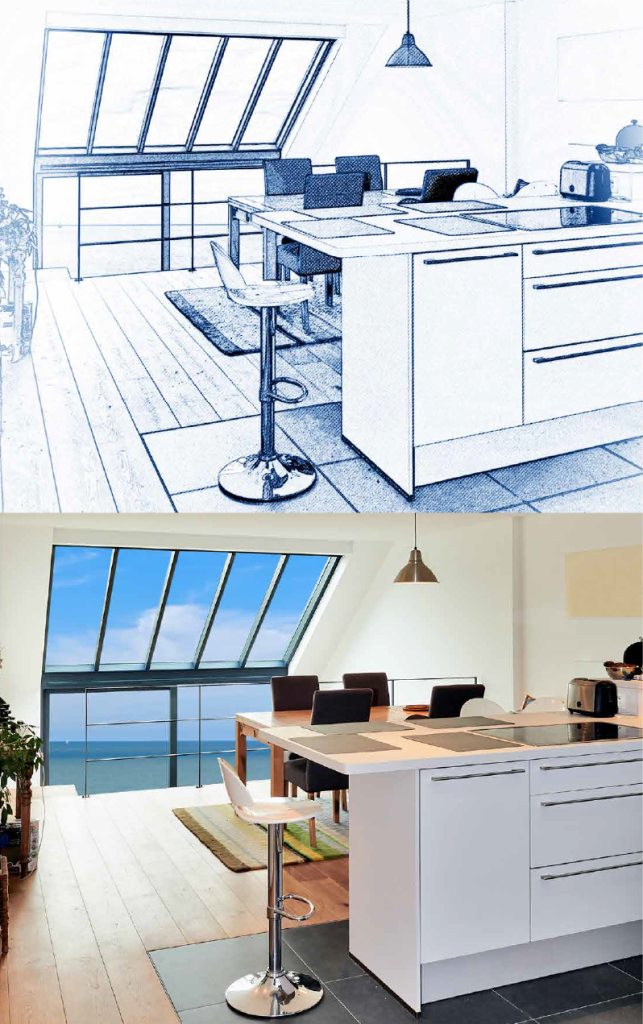
If your project includes a space redesign or room addition, concept drawings or architectural renderings may be needed to help you visualize the plan. After the on-site consultation and measurements, BRYJO will establish a preliminary project budget and design calendar. A Design-Rebuild Agreement is required to move forward and includes a fee of 2% of the anticipated project budget due at signing, with an additional 5% due upon approval of the Concept Drawing. If architectural renderings are needed, those additional costs will be included in the agreement.

Material Selection

Our team helps you plan and shop for the materials, products, and finishes that will bring your project together. Once selections are made, we prepare an itemized estimate and construction agreement.

Pre-Construction Preparation

Before work begins, we prepare permits and support documents, review plans with trade partners, and create detailed layouts when needed. We also coordinate materials and schedule the project start date.

Production/Construction

Once construction begins, our team manages the project from demolition through completion. We coordinate the work, communicate throughout the process, and keep the project moving forward.

Post Production

At the end of the project, we complete a final punch list and wrap up the remaining details. This helps ensure the finished work is reviewed, completed, and ready for you to enjoy.


STEP

Initial Consultation


Every project starts with a conversation. We take the time to understand your goals, your space, and how you want to live in it. This helps us define scope, align expectations, and determine if we’re the right fit. From there, we create a Design Agreement and give you access to our project portal so you can stay connected every step of the way.​

STEP

Team Review

With a shared vision in place, our team brings your ideas to life through detailed layouts and 3D renderings. We refine function, flow, and style together—so you can see exactly how your space will look and feel before construction begins.​

Watch Video
STEP

Design Process

We start with the core elements that define your space—cabinetry, countertops, flooring, and wall surfaces. These selections establish both the design direction and overall investment, helping keep your project cohesive and on track.
Watch Video
STEP

Selections

We start with the core elements that define your space—cabinetry, countertops, flooring, and wall surfaces. These selections establish both the design direction and overall investment, helping keep your project cohesive and on track.
Watch Video
STEP

Production

A new concept of showing content in your web page with more interactive way.

Watch Video
STEP

Final Walkthrough

A new concept of showing content in your web page with more interactive way.
Watch Video

Initial Consultation

Every project starts with a conversation. We take the time to understand your goals, your space, and how you want to live in it. This helps us define scope, align expectations, and determine if we’re the right fit. From there, we create a Design Agreement and give you access to our project portal so you can stay connected every step of the way.

Design Development

With a shared vision in place, our team brings your ideas to life through detailed layouts and 3D renderings. We refine function, flow, and style together—so you can see exactly how your space will look and feel before construction begins.

Primary Selections

We start with the core elements that define your space—cabinetry, countertops, flooring, and wall surfaces. These selections establish both the design direction and overall investment, helping keep your project cohesive and on track.

Secondary Selections

Once the primary materials are chosen, we move to the details that make your space uniquely yours—lighting, plumbing fixtures, hardware, trim, and paint finishes. These finishing touches bring character, warmth, and functionality to your project. Every decision is guided by your personal style and the BRYJO design team’s expertise to ensure a polished, cohesive final look.

Construction Agreement

With every element finalized, we provide a Fixed Price Construction Agreement—clearly outlining scope, materials, timelines, and costs. No surprises. No vague estimates. This agreement ensures transparency and peace of mind as we move into construction. From the first day of demolition to the final walkthrough, you’ll have confidence knowing your project is managed with precision, accountability, and BRYJO’s signature craftsmanship.

Team Review

Before construction begins, our project team conducts a comprehensive internal review. Designers, project managers, and craftsmen examine every detail to ensure accuracy, feasibility, and alignment with your expectations. This proactive approach minimizes surprises and allows us to anticipate challenges before work begins, ensuring a smooth transition from design to build.

Why We Chose BRYJO?

Start with a Plan You Can Trust

A successful remodel begins with a clear process and thoughtful design. Our team guides you every step of the way to ensure your project runs smoothly from start to finish.

Begin your design consultation today.