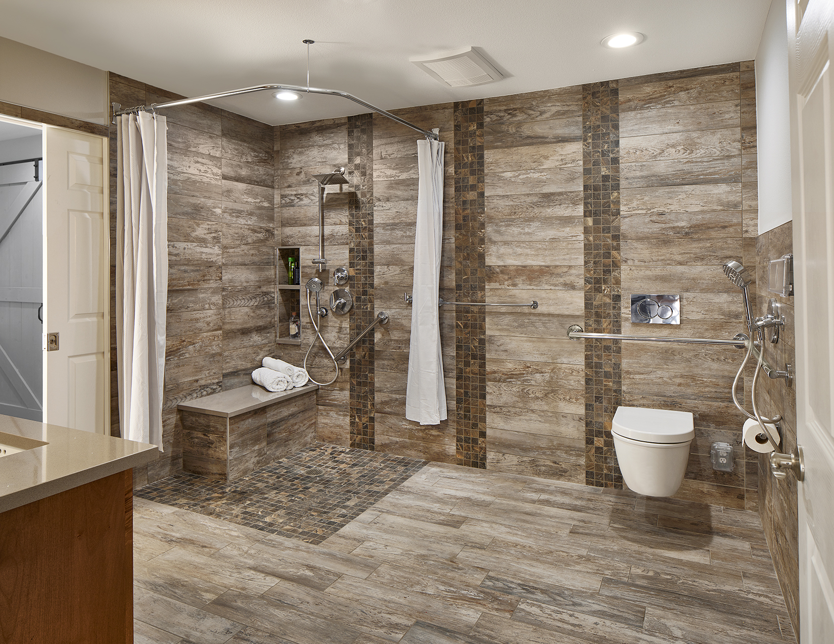
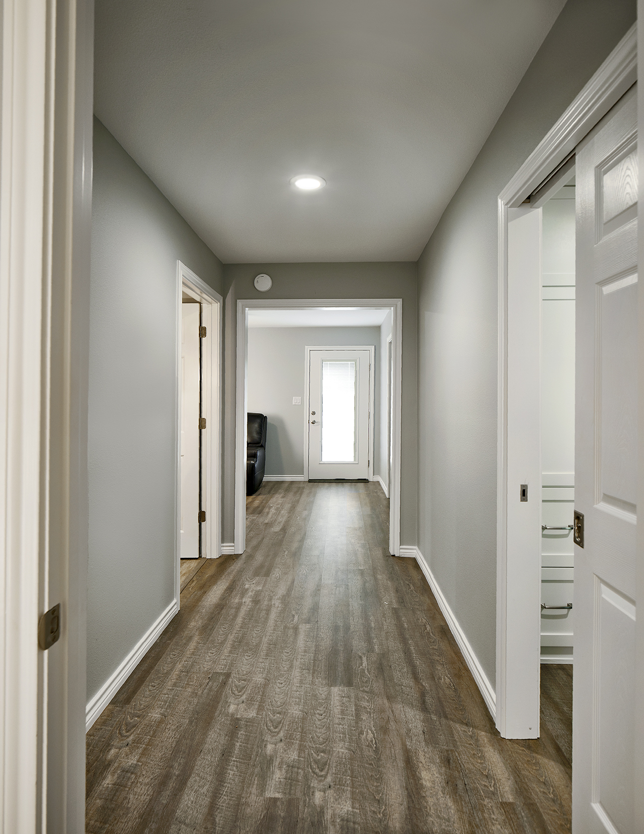
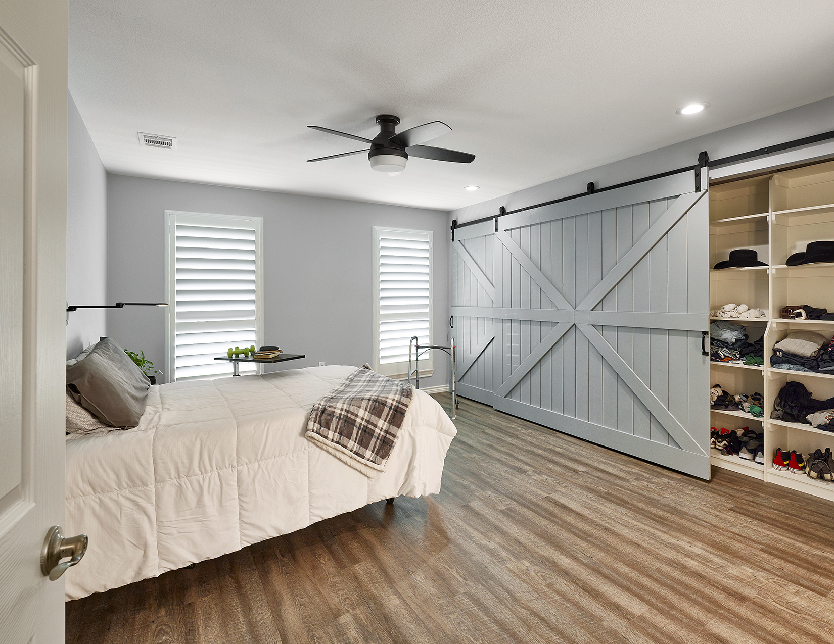
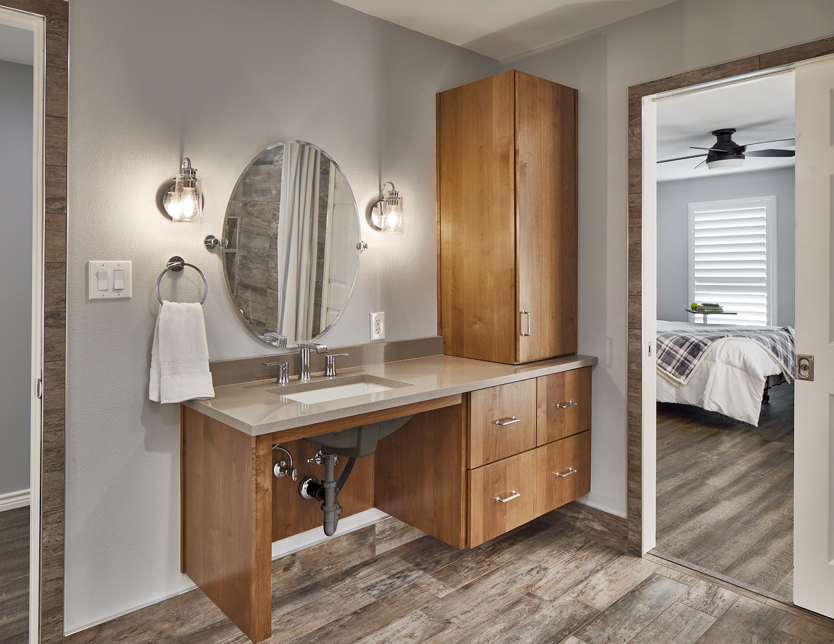
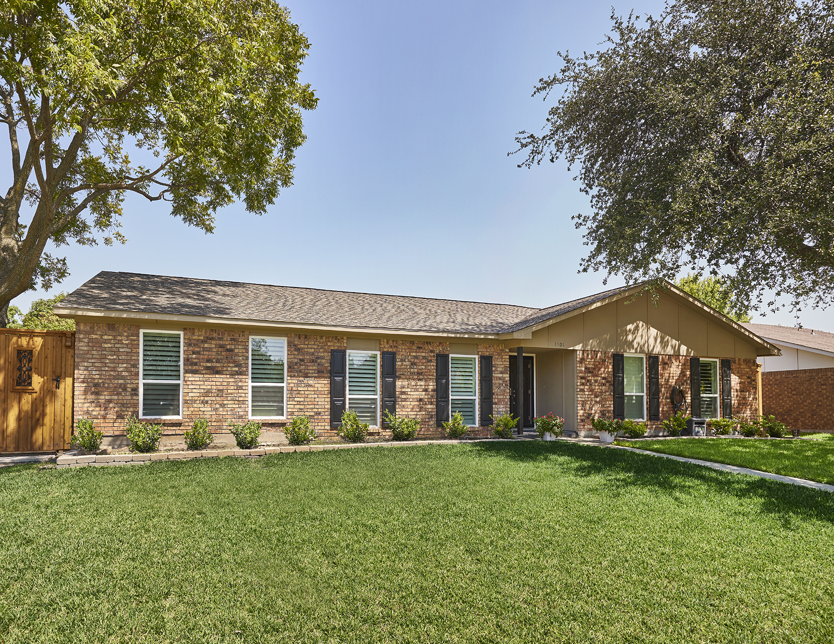
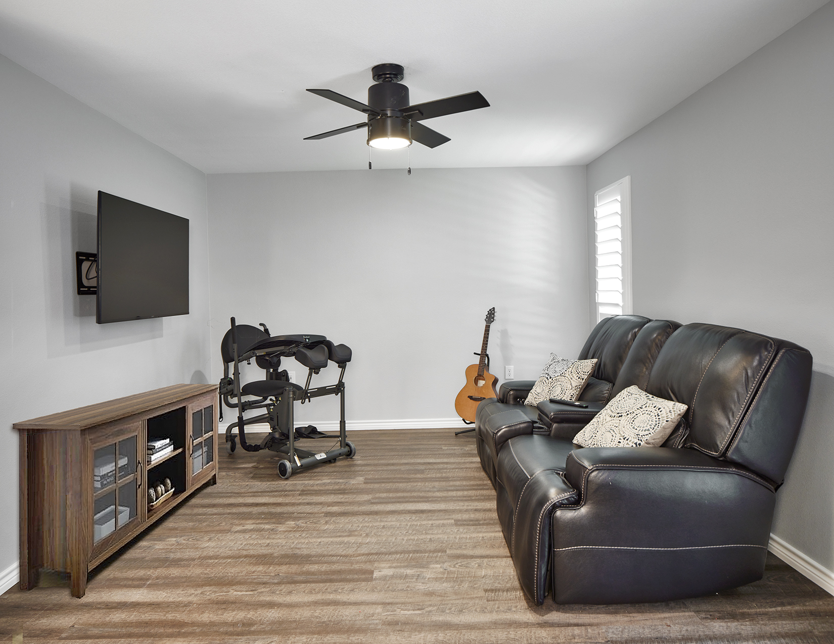
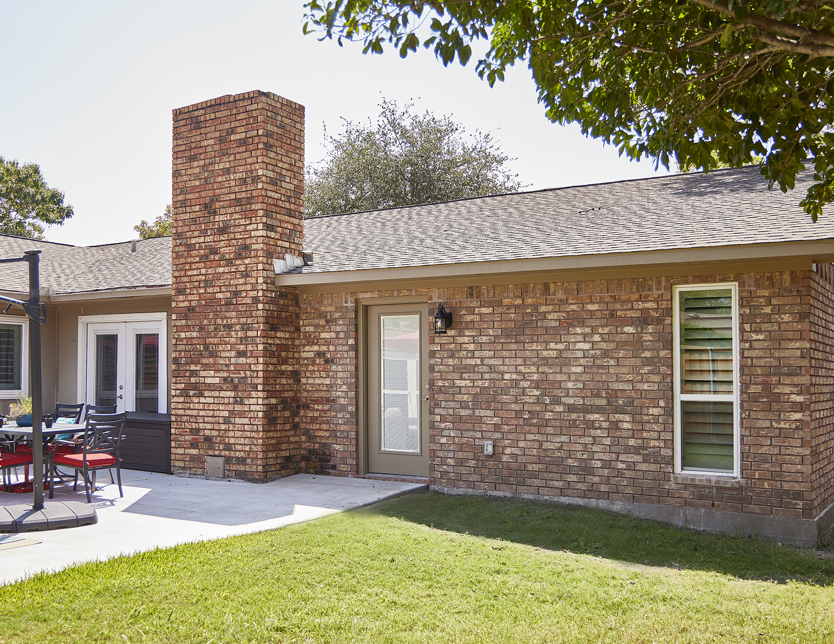
This award-winning 714-square-foot addition was thoughtfully designed to provide a fully accessible, independent living space for a 24-year-old paraplegic family member while maintaining a seamless connection to the existing home. The project required extensive collaboration with the City of Richardson to obtain a zoning variance and featured innovative solutions to complex structural, concrete, and waterproofing challenges.
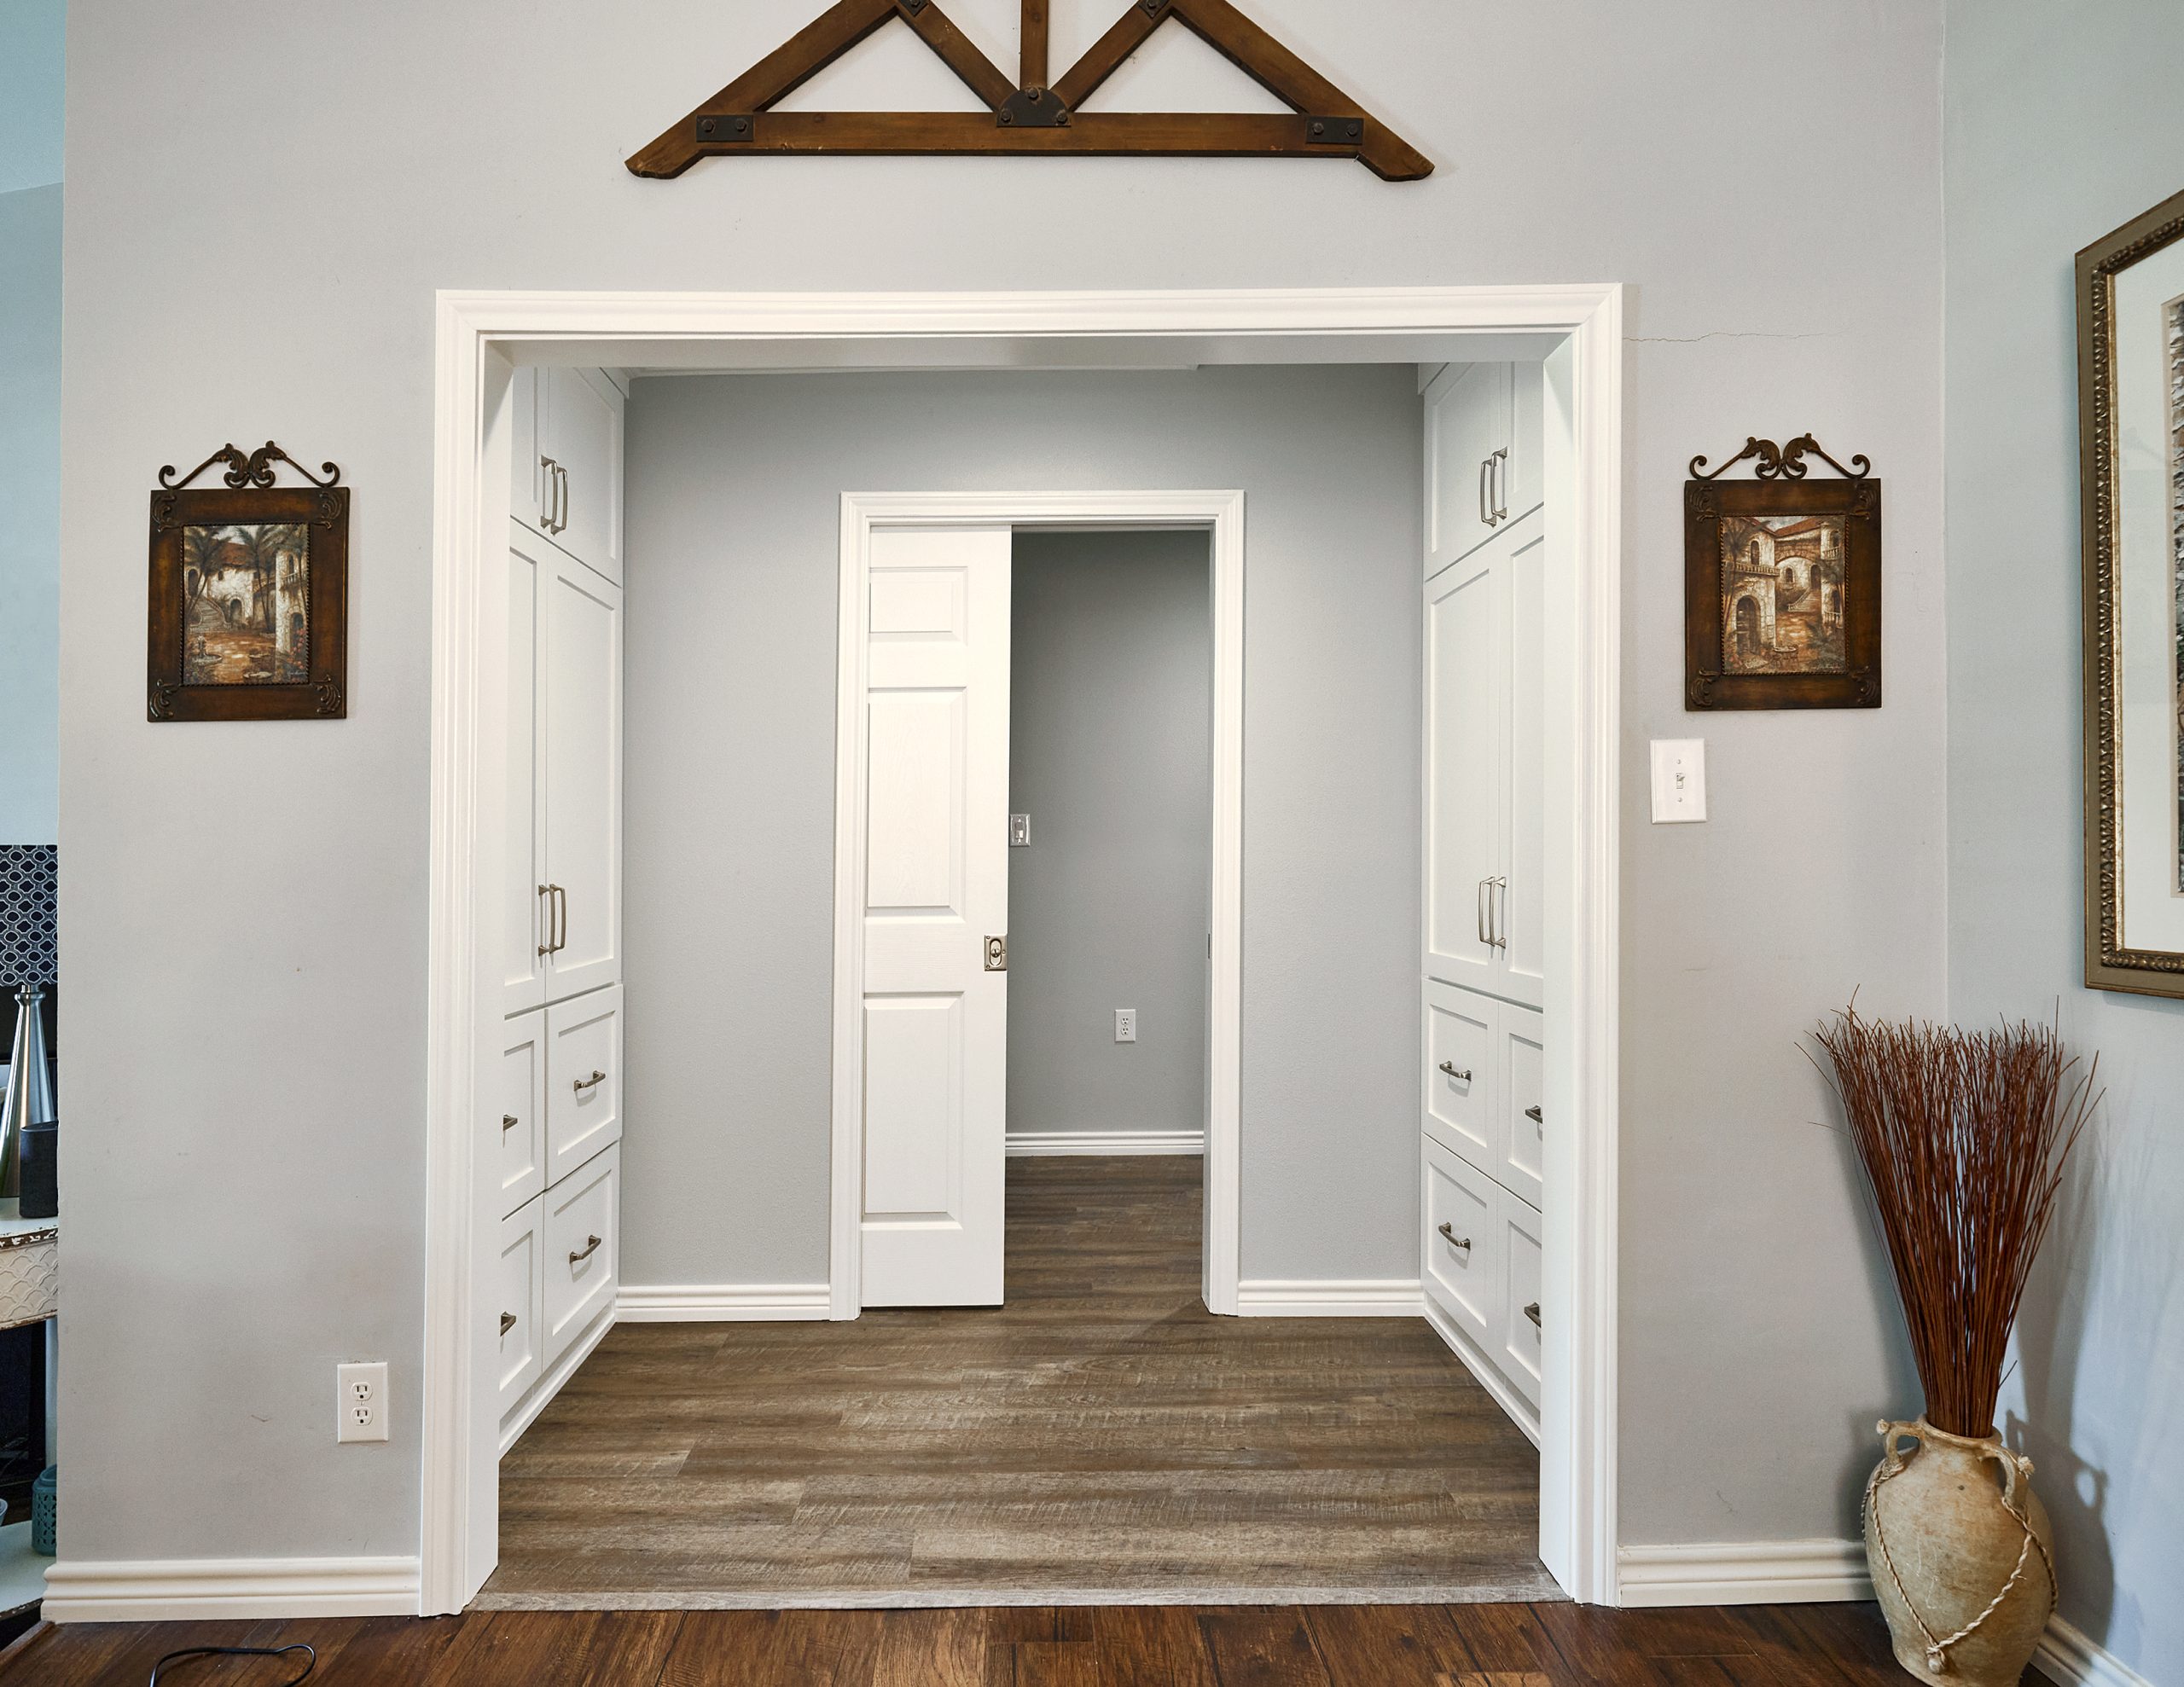
Designed entirely around ADA and Universal Design principles, the addition includes a barrier-free bathroom, level flooring throughout, custom accessibility-focused cabinetry, and adaptable living spaces that can easily transition into a future primary suite or mother-in-law suite. Every detail was carefully planned to promote independence, safety, comfort, and long-term functionality.
Beyond its accessibility features, the addition enhances the home’s beauty, versatility, and value, creating a bright, modern living environment that supports both present and future needs.