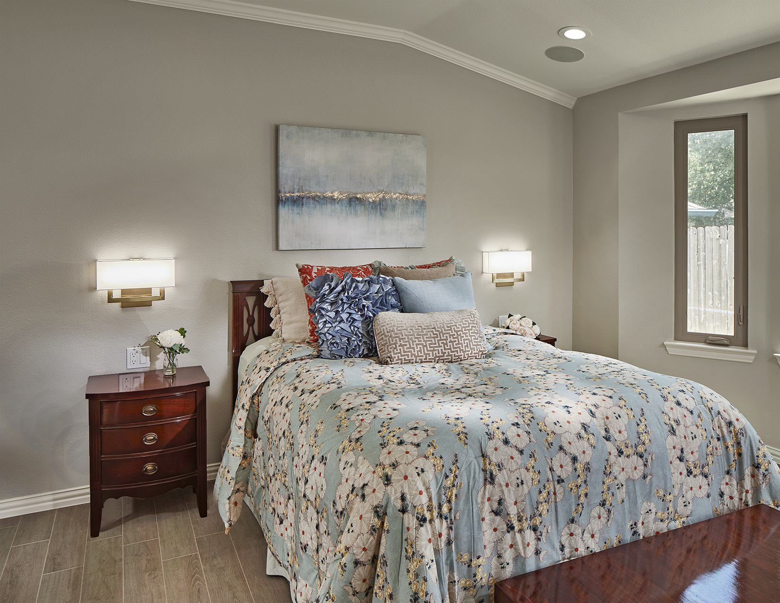
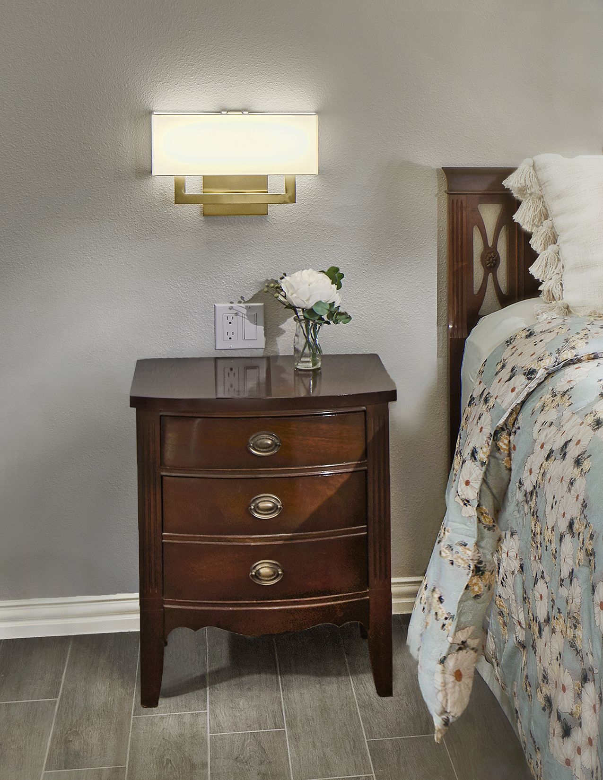
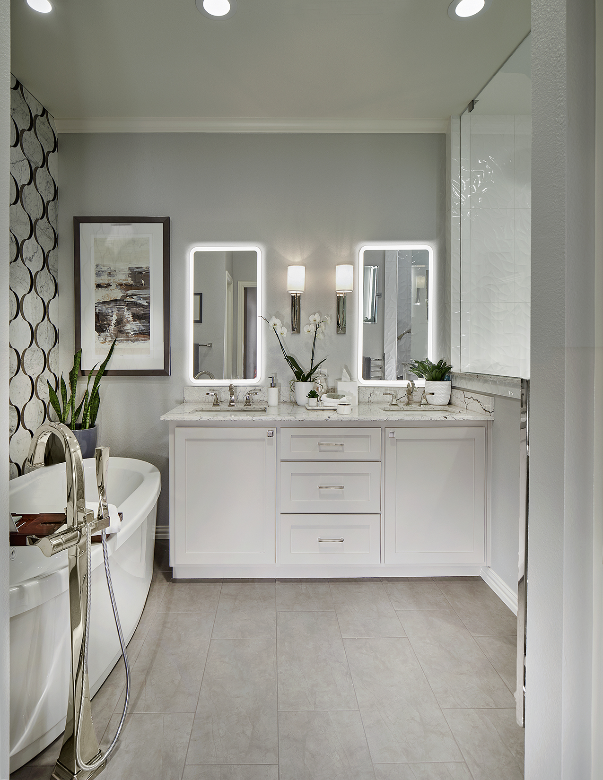
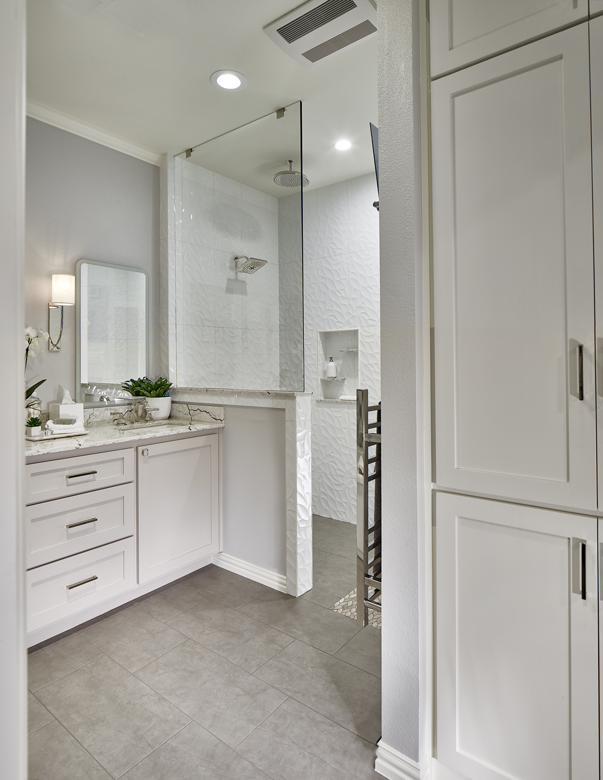
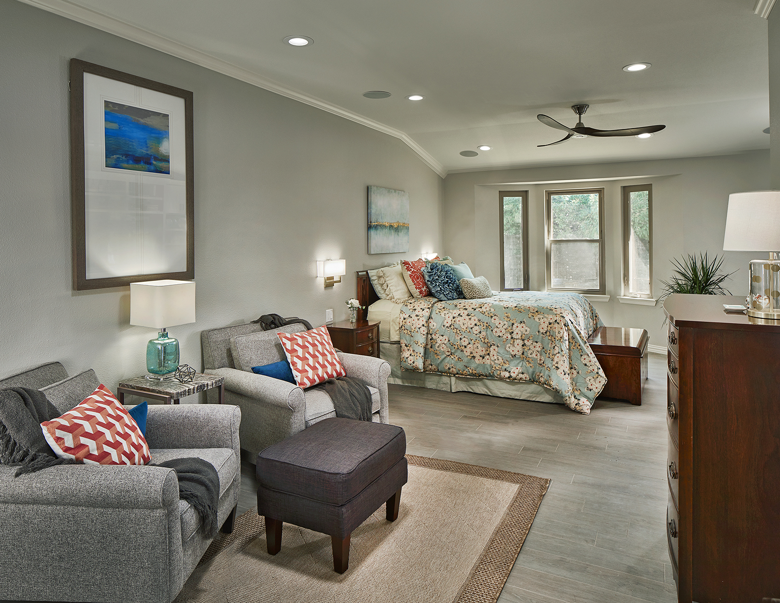
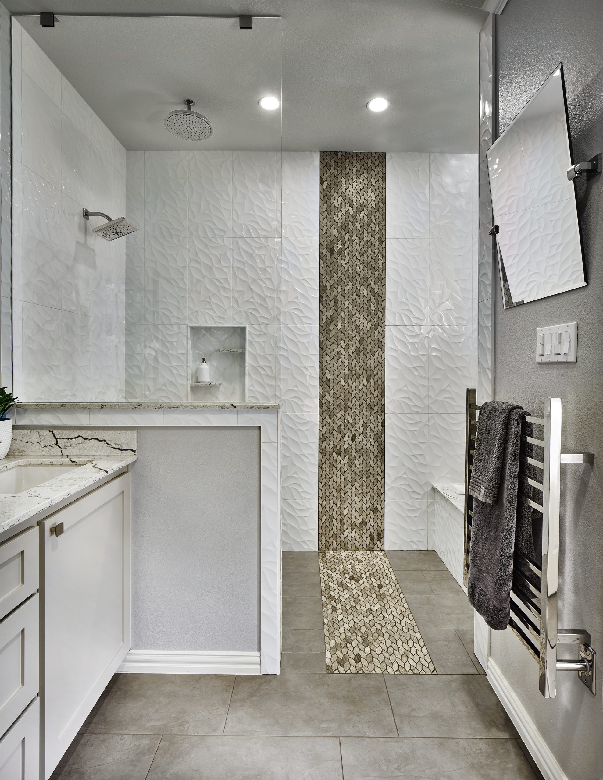
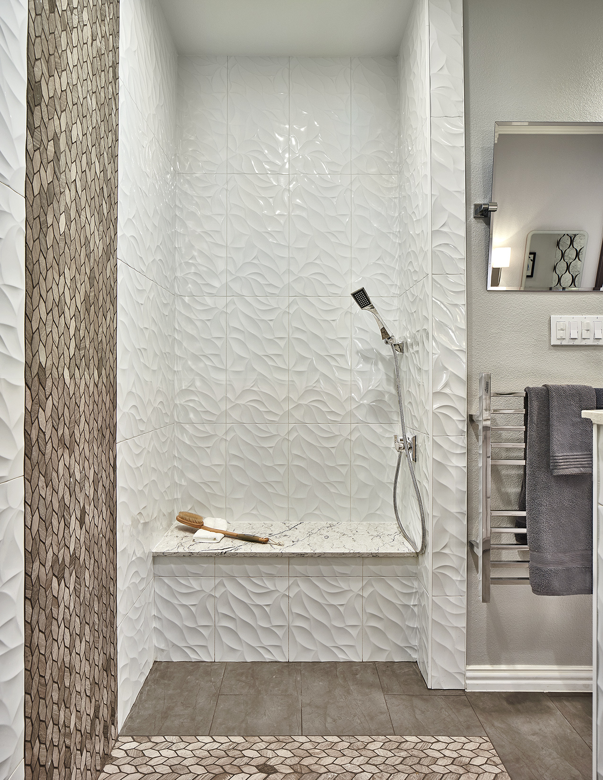
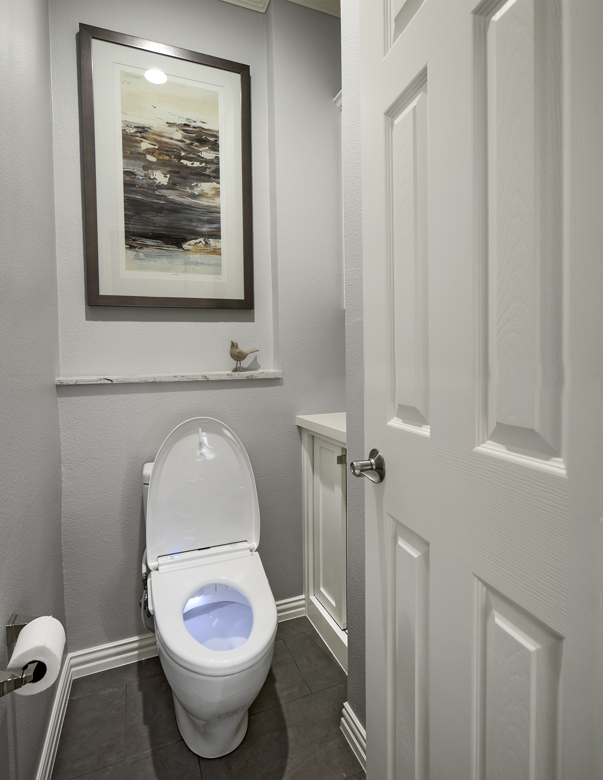
This award-winning interior remodel completely reimagined the home’s floor plan by removing walls and opening the kitchen, dining, and living areas into one expansive gathering space. The redesign created improved flow, enhanced natural light, and uninterrupted sightlines throughout the home, making it ideal for both everyday living and entertaining.
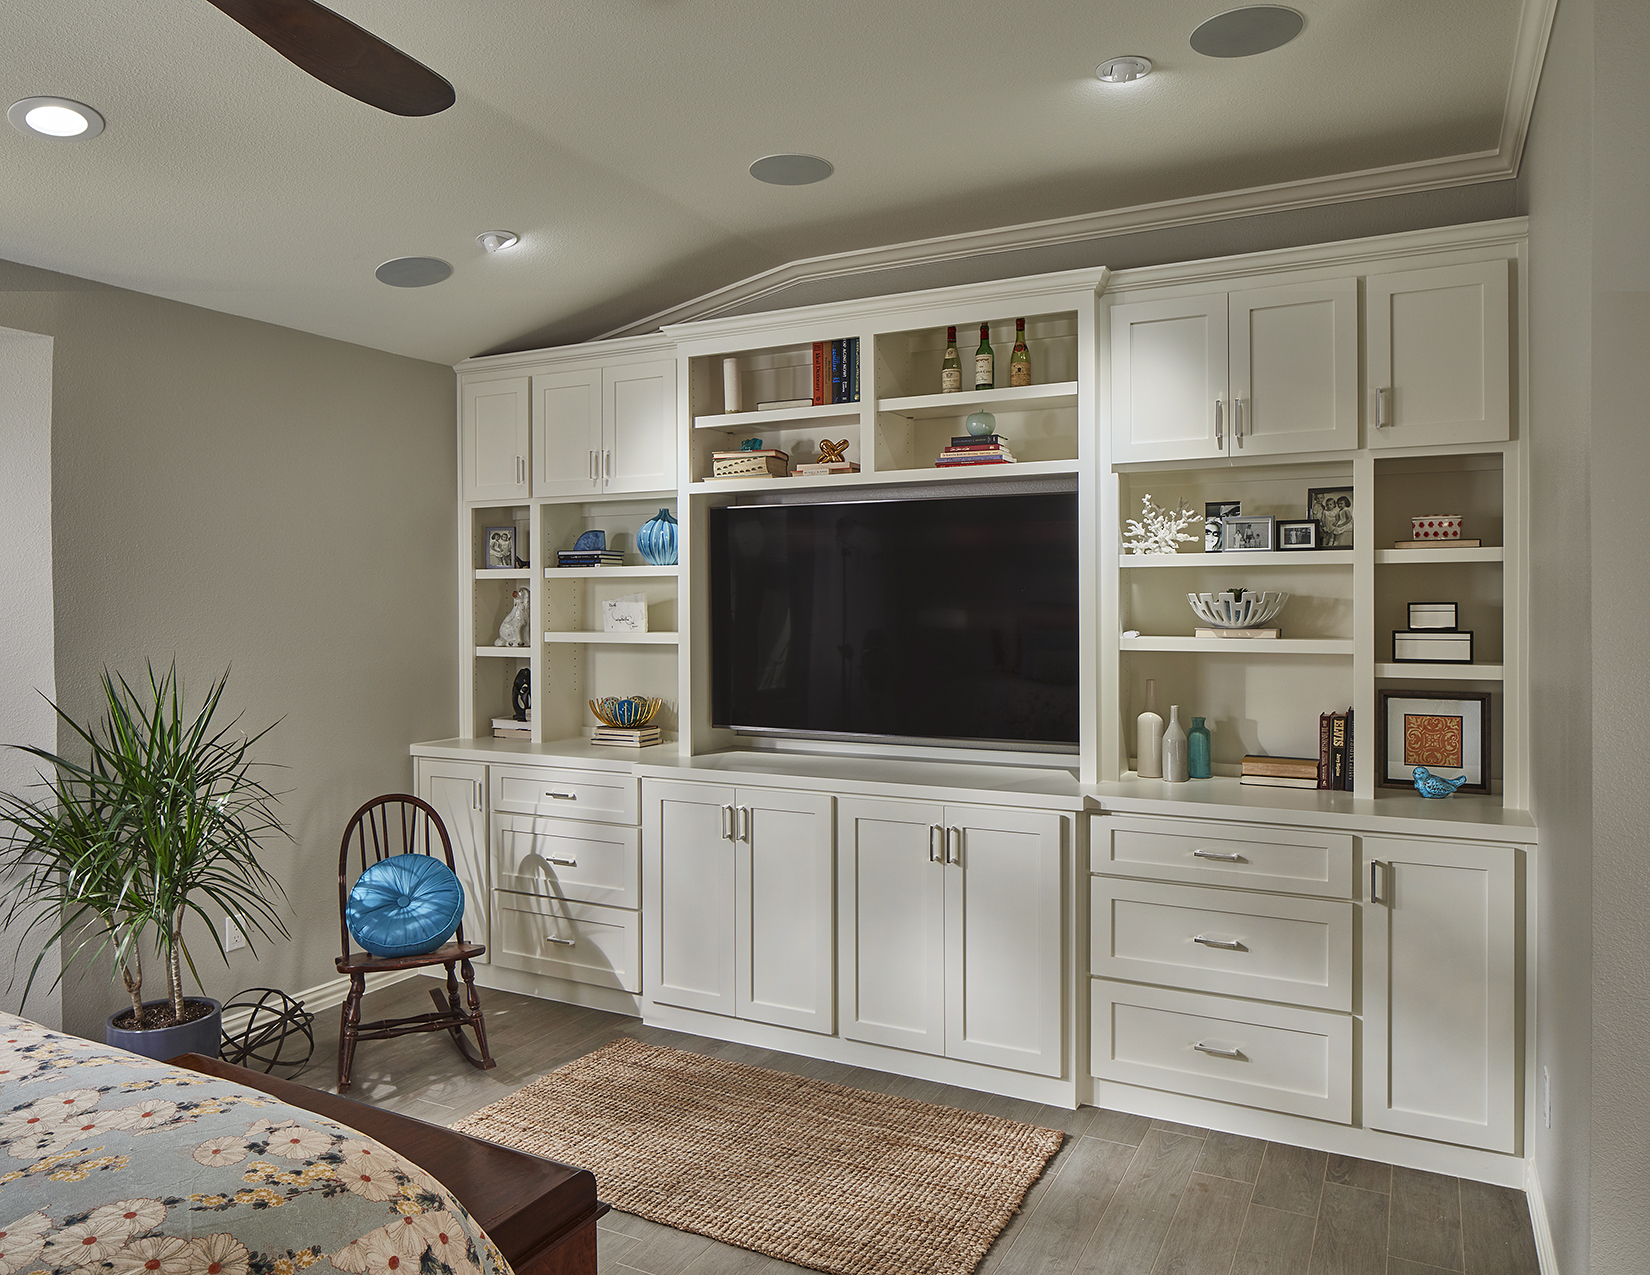
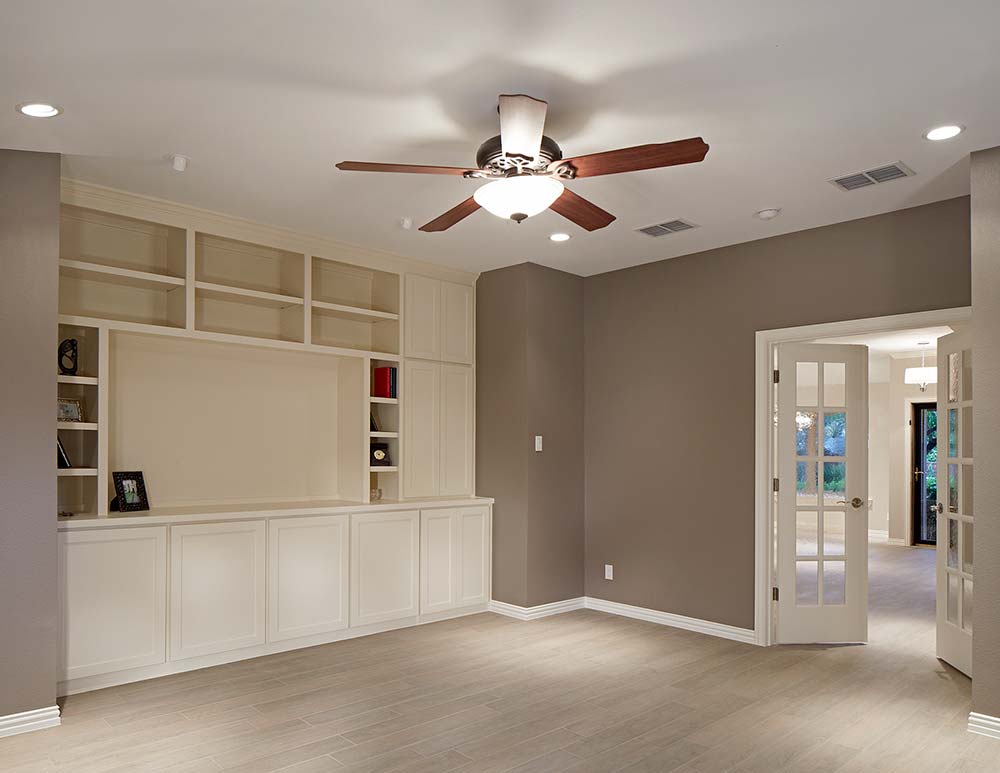
The stunning kitchen serves as the centerpiece of the renovation, featuring custom cabinetry, a large island, stacked stone architectural details, and abundant storage. The project also included a beautifully integrated living area, dining space, custom built-ins, and a functional laundry room, all designed with a cohesive style and timeless finishes.
The result is a bright, open-concept home that feels larger, more welcoming, and perfectly suited to the homeowners’ lifestyle—showcasing how thoughtful design can transform the way a family lives and interacts within their home.