
The front door may welcome guests, but it isn’t always where family life happens. For many North Texas households, the everyday entrance is through the garage, beside the kitchen, or into a mudroom. It’s where backpacks land, shoes pile up, and jackets somehow never reach a hanger.
If that sounds familiar, the problem may be the space itself. Mudroom remodeling can create practical storage around the way your household comes and goes—even when you don’t have a separate mudroom. With thoughtful planning, that daily clutter zone can become an organized part of your home.
Start Where Your Family Actually Comes In
Before choosing cabinets or flooring, look at your family’s routine. Which door does everyone use? What are they carrying? Where do those things end up?
A garage entrance might open into a narrow hallway with nowhere to put a bag. A kitchen entrance might make the counter the default landing spot for keys, homework, and mail. An existing mudroom might have a closet but lack accessible storage that children can use independently.
Start by identifying what the space needs to handle:
- Everyday shoes and boots
- Backpacks, purses, and work bags
- Jackets and rain gear
- Sports equipment and activity bags
- Keys, mail, and items heading back out the door
A useful design gives these belongings a home close to where they’re used.
Build Storage Around People and Their Belongings
A row of matching baskets looks tidy, but will everyone use them? The most useful mudroom storage ideas start with the people who live in your home.
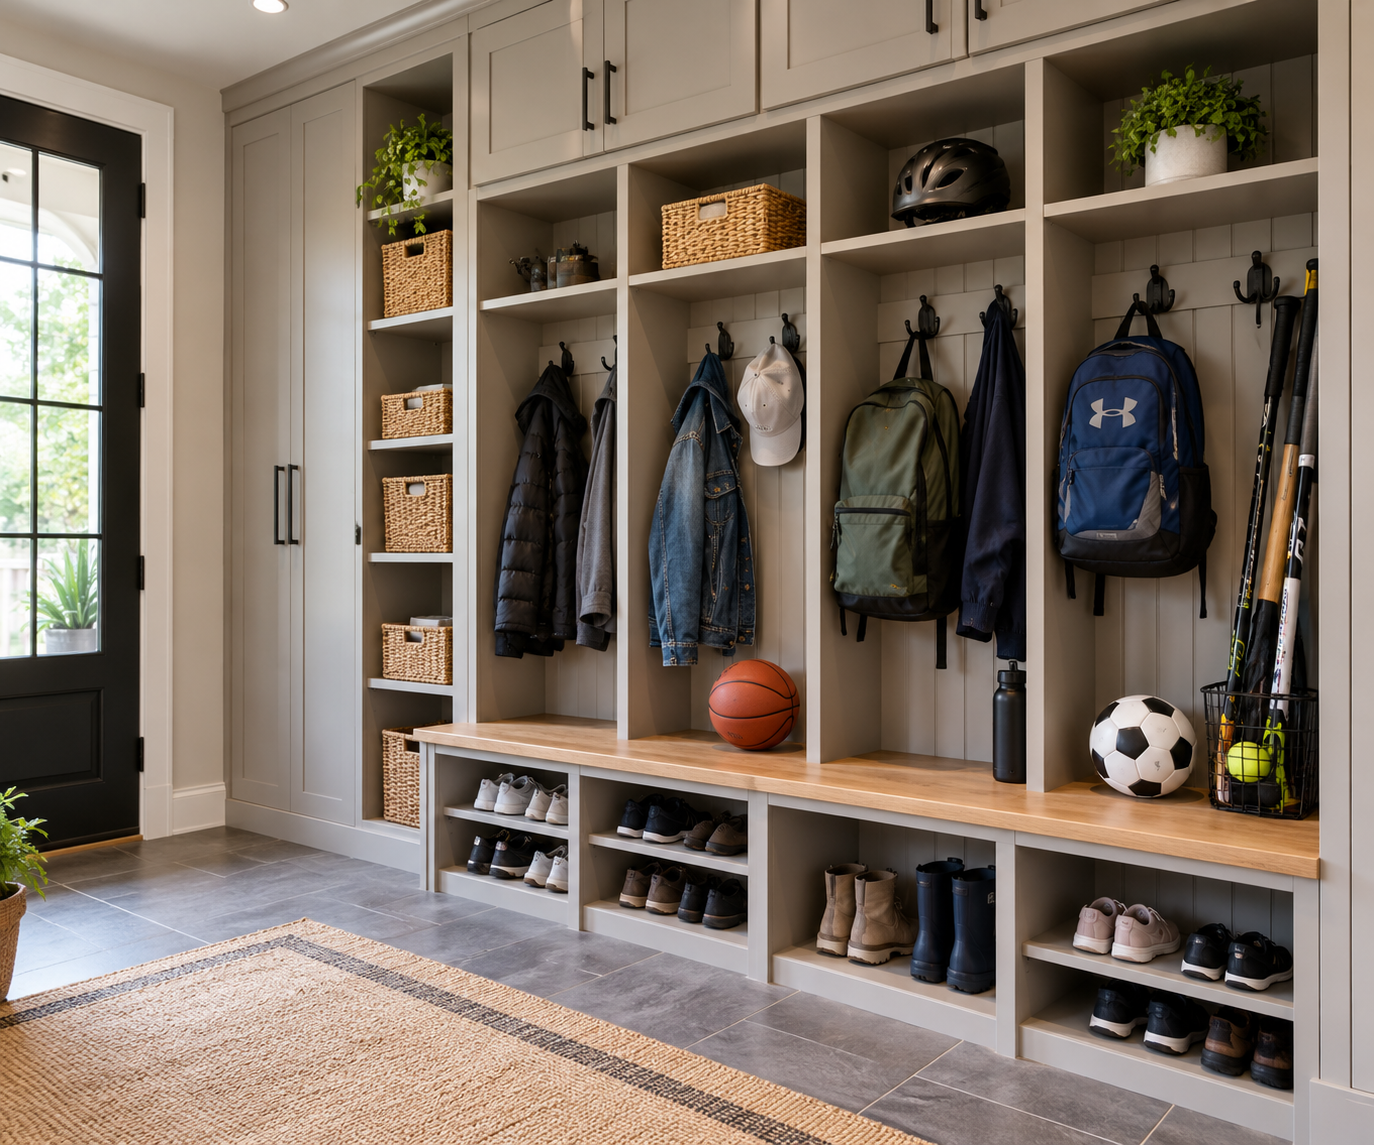
Individual cubbies can give each family member a designated place for bags and outerwear. Hooks positioned at a child’s height make hanging up a jacket easier. A bench with shoe storage underneath provides somewhere to sit while keeping footwear out of the walkway.
Consider the size of the belongings, too. A cubby that fits a handbag may not accommodate a full backpack. Sports bags need more room than a pair of sneakers.
A combination of open and closed storage often works well. Open hooks and shelves keep frequently used items accessible, while cabinets conceal supplies, seasonal accessories, and belongings that don’t need to be within reach every day.
Create a Drop Zone Before Clutter Reaches the Kitchen
When the kitchen counter is the first convenient surface inside the door, it’s likely to collect everything.
A dedicated family drop zone can intercept that clutter. Depending on the layout, this could include a small counter, a drawer for keys and sunglasses, a charging area, or a simple place for incoming paperwork.
If you’re already considering kitchen remodeling, include the nearby family entrance in your planning. Storage at that transition point can help keep bags and paperwork away from food preparation and dining areas.
Give items heading out a designated spot as well. Library books, permission slips, and returns are easier to remember when they’re waiting near the exit.
Make the Most of the Space You Have
You don’t necessarily need a separate mudroom to improve organization. A section of wall beside the garage door, an underused closet, or part of a laundry room may offer possibilities.
Built-in storage can make better use of vertical space, with everyday items below and less frequently used belongings above. In a narrow passage, shallow cabinets or wall hooks may be more practical than deep cubbies.
As part of an interior remodeling plan, consider how storage will affect movement through your home. Doors need room to open, walkways need to stay clear, and cabinets should be accessible without creating a bottleneck during the morning rush.
Good garage entry organization makes coming home and getting out the door easier.
Choose Materials That Can Handle Daily Use
This space sees muddy shoes, wet jackets, dropped bags, and plenty of traffic. Materials should suit that workload.
Durable, easy-to-clean flooring, wipeable cabinet surfaces, and washable wall finishes can make maintenance simpler. A sturdy bench and securely installed hooks should be planned for regular use.
Good lighting matters, too. Being able to find a missing shoe or see inside a cabinet makes an organized space easier to use.
Give Everyday Chaos a Better Home
The most successful family entry space is one your household can use consistently. When shoes, bags, and jackets have accessible places to go, putting them away becomes easier.
Whether your family comes in through the garage, kitchen, or mudroom, BRYJO can help you explore a remodeling plan that fits your home and daily routines.
Ready to bring organization to your family’s busiest entrance? Contact BRYJO to discuss a space that works better for everyone who walks through the door.
Frequently Asked Questions
Can you create a mudroom without a separate room?
Yes. Depending on your home’s layout, a garage entrance, hallway, laundry room, or area beside the kitchen can accommodate a bench, hooks, and storage.
What storage works best in a family entry space?
Practical mudroom storage ideas include accessible hooks, individual cubbies, shoe storage, and closed cabinets. The right combination depends on your family’s routines and available space.
What should you consider before remodeling a garage entry?
Garage entry organization should account for door clearance, walkway width, lighting, durable materials, and the belongings your family carries inside each day. Mudroom remodeling should make the entrance easier to use while keeping movement through the space comfortable.
How can you keep backpacks and paperwork off kitchen counters?
Create a family drop zone near the entrance with designated storage for bags, keys, and incoming paperwork. Positioning it where your family naturally comes inside makes it more convenient to use.