
Multigenerational living brings relatives from different generations together under one roof. Multigenerational home remodeling helps a shared home support everyone’s needs. For families in Plano and the Dallas Metroplex, thoughtful updates can create room for connection, personal privacy, and everyday comfort.
The strongest plans address how people actually live: getting through the front door, preparing meals, enjoying privacy, and using the bathroom comfortably. Thoughtful design starts with those routines, then brings the right layout, materials, and features together.
Why Plan for Changing Household Needs?
Multigenerational living works best when the home reflects the people sharing it. A household might include grandparents, parents, young children, or independent adult children. Each person brings different routines and expectations, so adding a bedroom is only one part of the plan.
Families also share homes for many reasons. Pew Research Center’s 2022 research identifies finances and caregiving among the motivations for multigenerational living.[1] A parent moving in, an adult child returning home, or grandparents helping with childcare can each change what a household needs.
Before discussing floor plans, ask everyone what would make living together work. Include schedules, privacy, storage, caregiving responsibilities, and expectations about shared spaces.
Start With Access and Main Floor Living
Multigenerational home remodeling should consider the entire daily journey through a home. Is there a practical route from parking to the entrance? Can someone reach a bedroom, full bathroom, kitchen, and gathering area without using stairs?
An underused office or formal living room may offer possibilities for a main-floor bedroom. However, a room conversion needs more than a bed. Review privacy, ventilation, storage, emergency escape requirements, and convenient bathroom access with your remodeling team.
Evaluate doorway clearances and furniture placement together. A wide opening offers limited benefit if a tight turn or oversized chair blocks the route beyond it. Measure around the person and any mobility equipment they use.
Plan Bathrooms Around a Shared Household
Bathroom planning deserves early attention when several generations share a home. Consider morning schedules, guest access, and whether someone needs a private bathroom. AARP’s home safety guidance recommends securely mounted grab bars and lever-handle faucets as practical improvements.[2]
Depending on household needs, a plan might include a low-threshold or curbless shower, seating, reachable controls, and space for assistance. Your remodeler should coordinate these features with drainage, waterproofing, flooring, and the room’s available dimensions.
Choose slip-resistant surfaces appropriate for wet areas, and consider how lighting affects visibility. If grab bars may be needed later, discuss reinforcement while walls are open. Bathroom remodeling should balance personal storage, easy maintenance, and the support each user actually needs.
Balance Shared Spaces With Personal Privacy
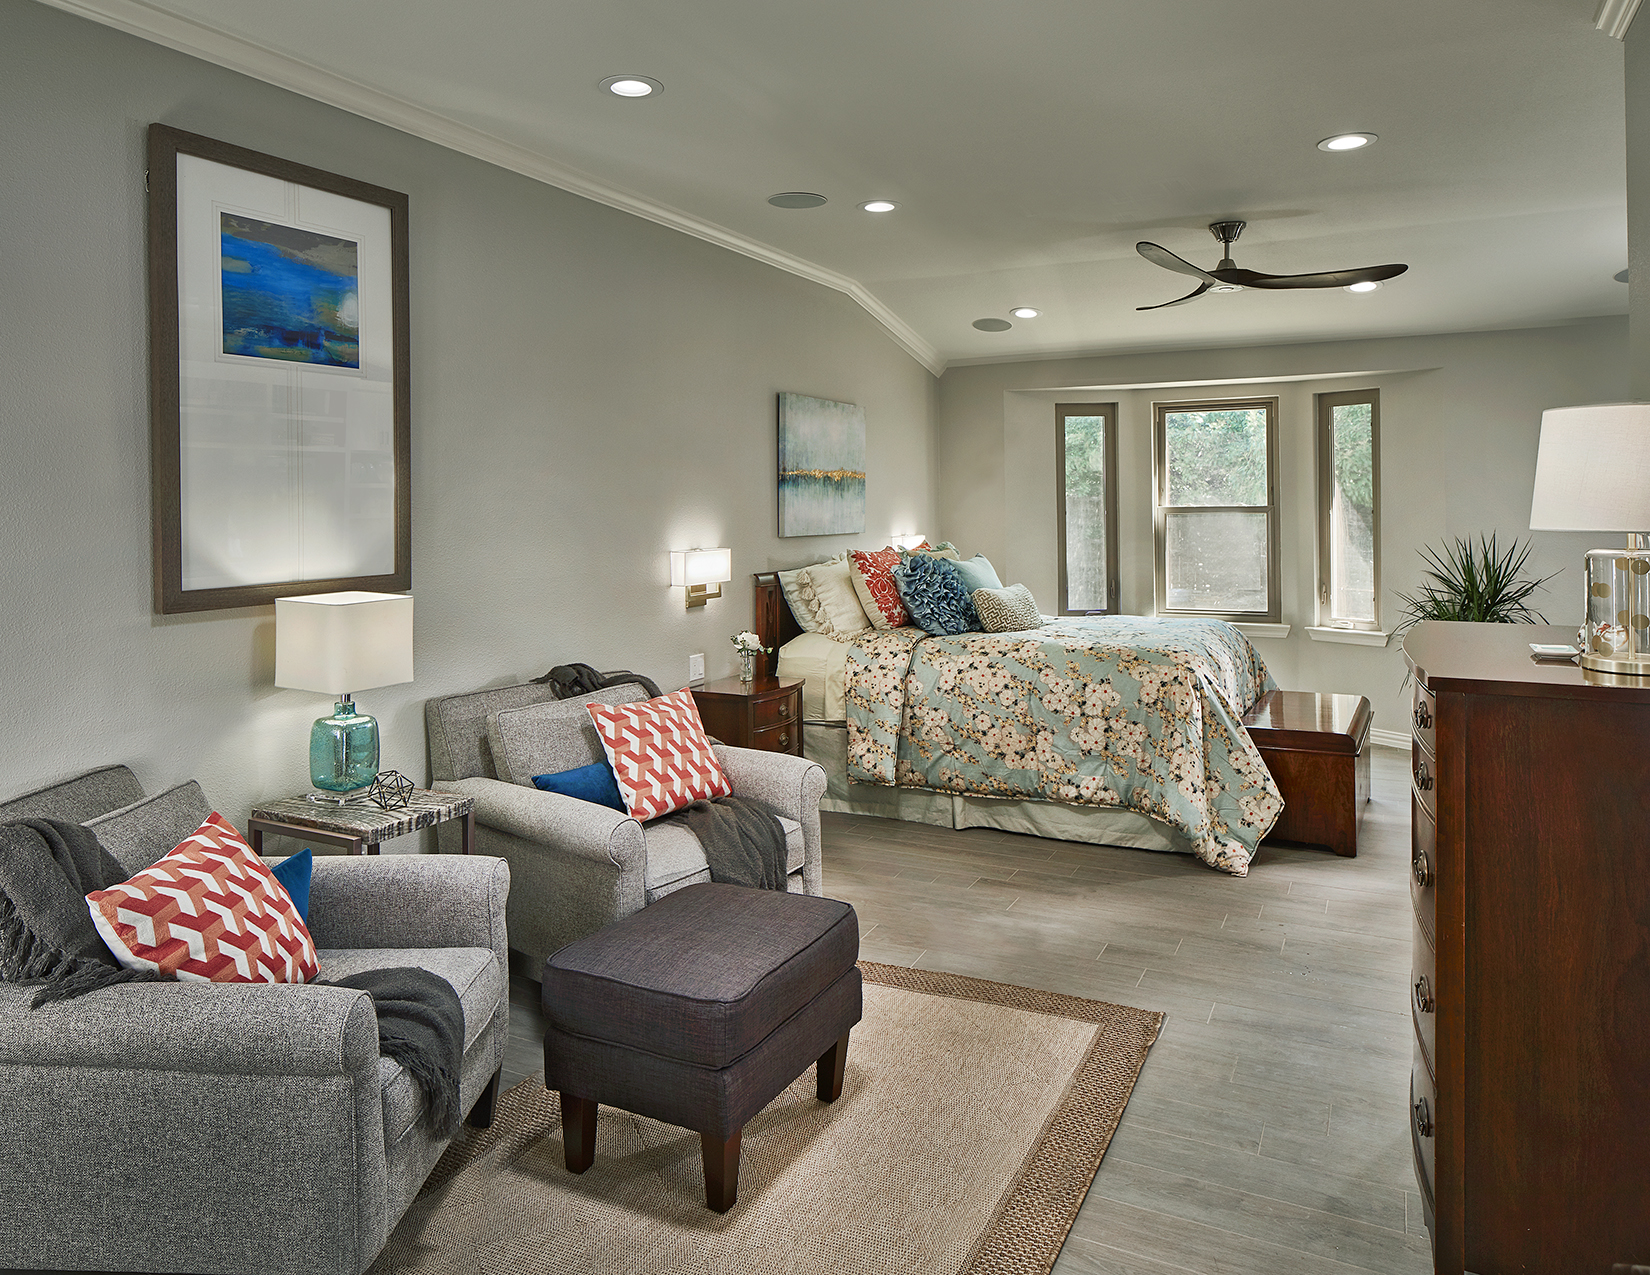
Successful multigenerational home remodeling creates opportunities to gather and places to retreat. A private bedroom, comfortable reading area, or separate sitting room can help relatives maintain their routines.
Consider where sound travels. A bedroom beside the television room may be difficult for someone who goes to sleep early. Door placement, insulation, and room arrangement deserve attention before finishes are selected.
A separate suite may suit some families, while others can adapt existing rooms. If you are considering an addition or separate living area in Plano or another Dallas-area community, have the project team confirm applicable requirements before settling on the design. The right solution depends on your property and household.
Design Kitchens for Shared Daily Routines
A shared kitchen should give people useful choices about how they participate. Consider pullout storage, frequently used items within comfortable reach, and work areas that accommodate seated tasks where appropriate.
When planning a shared kitchen, review appliance access and circulation alongside cabinet appearance. Can someone open the refrigerator without blocking another person? Is there a convenient place to set down groceries or a hot dish?
Multigenerational home remodeling also benefits from designated storage. Separate pantry shelves or drawers can simplify shared routines while keeping personal items organized. Test proposed layouts against a typical busy morning before approving them.
Create a Plan That Can Evolve
Universal design aims to make spaces usable by people with varied ages and abilities. It can inform attractive, practical choices throughout a home without assuming everyone has identical needs.
Begin with immediate barriers, then identify changes that are easier to prepare for during construction. Document future possibilities, establish a realistic budget, and discuss how the household will manage daily activities while work is underway.
Consider how rooms could serve different purposes later. A sitting room might become a home office, while a guest bedroom could accommodate a returning adult child. Plan electrical outlets, lighting, and storage with that flexibility in mind.
Plan Your Plano Area Remodel With BRYJO
BRYJO Roofing and Remodeling serves Plano and the Dallas Metroplex with remodeling services for multigenerational households.[4] Maria Harris holds the Universal Design Certified Professional and Certified Remodeling Designer designations, bringing specialized expertise to planning spaces for changing needs.[3]
Explore BRYJO’s remodeling services to discuss a home that welcomes multiple generations while giving everyone room to feel at home.
Sources
1. Pew Research Center The Experiences of Adults in Multigenerational Households, March 24, 2022. Historical research on household motivations and experiences, not a current population estimate.
2. AARP Home Safety Tips and Tools. Practical home safety guidance, including bathroom grab bars and lever-handle faucets.
3. BRYJO Accessible Living Remodeling. Local services and Maria Harris’s professional designations.
4. BRYJO Complete Remodeling Services. Service area and multigenerational remodeling capabilities.